INTERACTIVE HOME / 640
Room for everyday life.
640 sq. ft.2 bedrooms1.5 bathrooms
A compact two-bedroom layout with a connected kitchen and living area.
Drag to rotate · Pinch to zoom · Tap a room to explore
Illustrative concept. Floorplan measurements are approximate. Confirm final dimensions, specifications, availability and project inclusions with 4C before purchase.
RENDERED VIEWS / 640
Rendered interiors
Rendered views of the 640 with the West Coast finish concept.
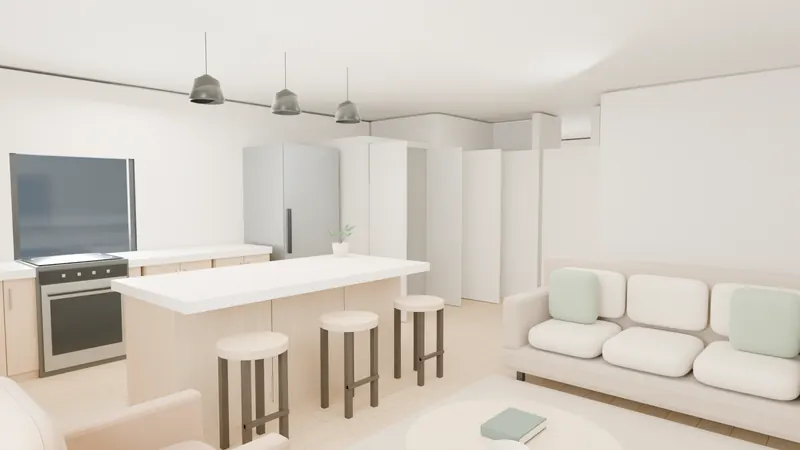
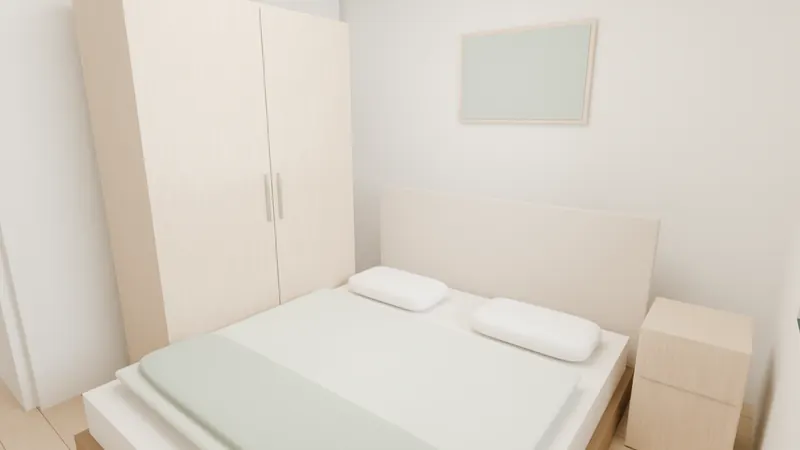
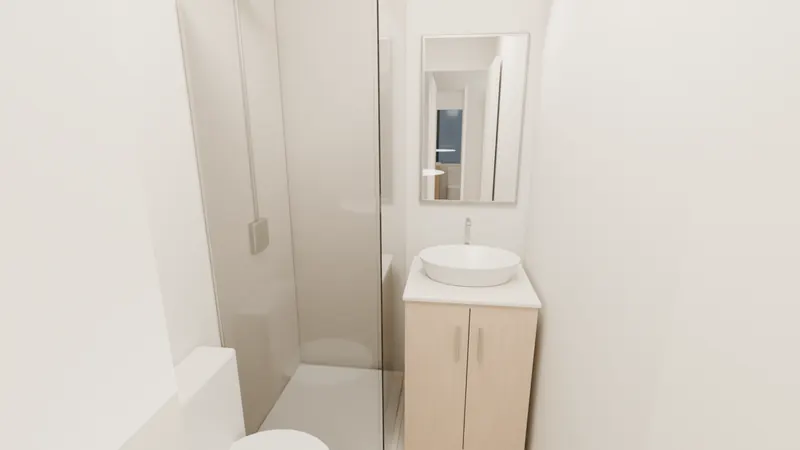
Rendered views show illustrative finishes; furniture and fixture layout differ slightly from the interactive model. Illustrative concept. Confirm finishes, fittings and inclusions with 4C before purchase.
INTERESTED IN THE 640?